05
Multi-Zone Systems and Thermostats
One system, rooms that stop arguing
A two-story house fighting one thermostat is a design problem, not a comfort problem
Heat rises, upstairs bedrooms bake in the afternoon, and the room over the garage never quite matches the rest of the house, all while one thermostat downstairs reports that everything is fine. That is not a broken system, it is a single-zone system doing exactly what it was built to do for a house that outgrew it. One of our own customers had their system upgraded to multi-zone, and the job required four separate thermostats to control the zones individually rather than fighting over one shared setpoint. That is a real job we have done, not a sales pitch, and it is the same approach we bring to a house where the same argument happens every summer.
What actually changes inside the ductwork
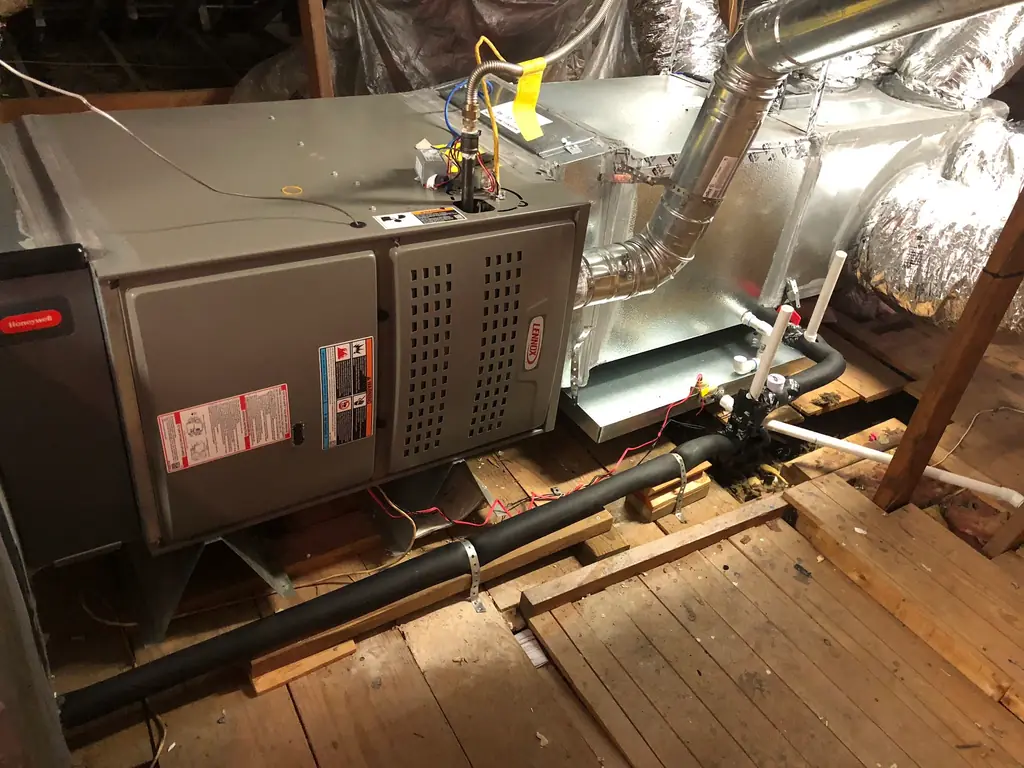
Zone dampers get installed in the supply trunk to shut off or open airflow to each zone, a zone board coordinates them against the thermostats, and a bypass duct or variable-speed blower manages the static pressure so the system does not strain when only one zone is calling. Staging matters here too, because a single-stage system asked to satisfy one small zone at a time can short cycle without the right controls in place. Smart thermostat setup is part of the same visit, so each zone's schedule and any energy-saving features are actually configured rather than left on factory defaults.
Four zones, four thermostats, one system: that is the kind of multi-zone job our own customers have had done, not a hypothetical.
ROOMS THAT STOP ARGUING
Why a bigger system is not the fix for an uneven house
The instinct when one room never cools is to assume the system is undersized, but a bigger condenser on the same single-zone ductwork usually just makes the comfortable rooms overcool while the problem room stays exactly the same, because airflow was never the issue in the volume of air, it was the issue of where that air was allowed to go. Zoning solves the actual problem: dampers close off the zones that are already satisfied so the system's full capacity gets directed at the zone still calling for heating or cooling. It is a controls and ductwork change more than an equipment change, which is why it can often be added to an existing system rather than requiring a full replacement.
Zoning gets planned at the same time as a new system install more often than not, since the plenum and duct runs are already being worked on. See HVAC system installation for how equipment, sheet metal and controls come together on a full install, or ductwork replacement and modification if the duct runs feeding those zones need work of their own. Call day or night, or send the details through our contact page and we will look at what the house is actually working with before recommending anything.